Share this with your friends


718-559-7058
Florida Homes Realty & Mortgage
5335 Sw 153rd Ave, Miami, FL 33185
- $520,000
- 3
- BD
- 2
- BA
- 1,469
- SqFt




- Sold Price
- $520,000
- List Price
- $499,090
- Closing Date
- Oct 13, 2026
- MLS#
- A12005615
- Subdivision
- Lakes Of The Meadow-meado
- Status
- CLOSED
- Type
- Single Family Residential
- Bedrooms
- 3
- Full baths
- 2
- Living Area
- 1,469
Property Description
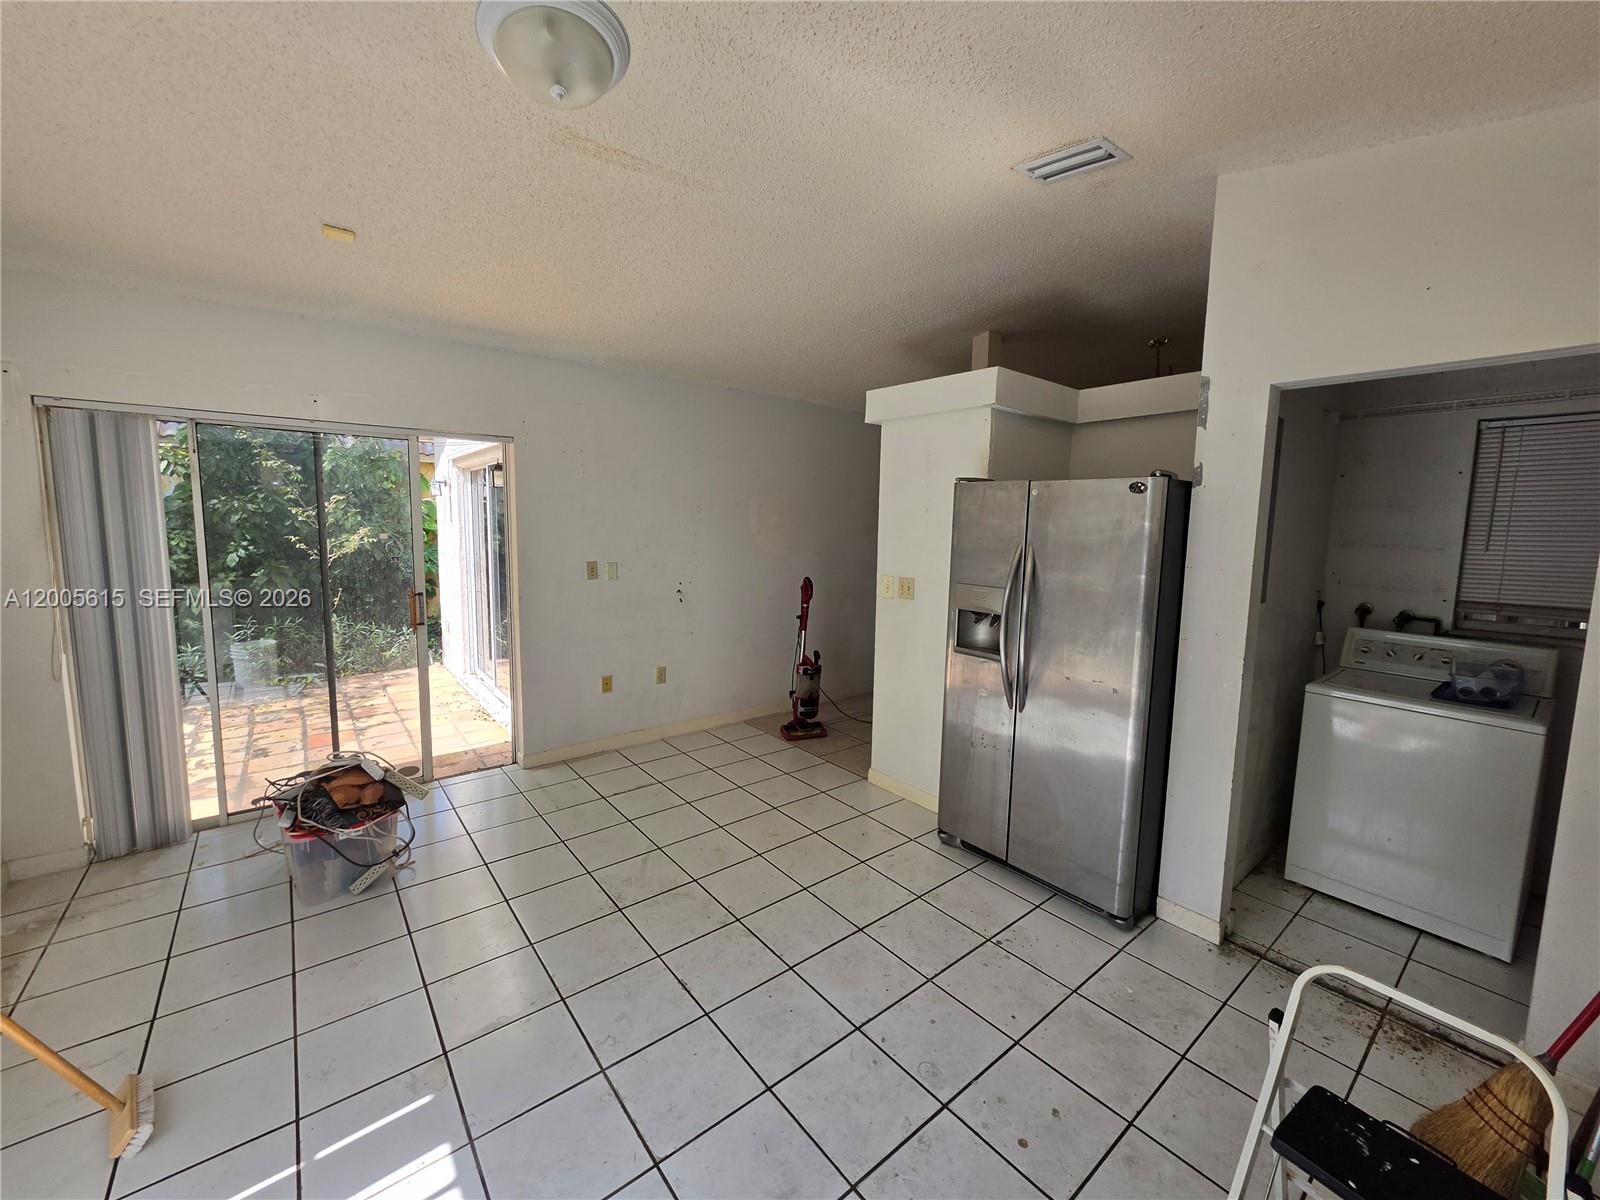
Opportunity in West Kendall! Discover a hidden gem nestled in highly sought-after area in Lakes of the Meadows, Le Mirage, between Bird Rd & Miller Dr! This property is in need of full renovation, a 3/2 and a large rear patio deck, with lots of potential awaiting your personal touches! REQUEST VIDEO TOUR BEFORE YOUR APPT! **Agents Submit Offers on current FR/BAR As-Is vers. Contracts, use REQ'D DOCS: MDC UNINCORP. FLOOD & FL FLOOD RIDER, BUYER INSP NOTICE, BUYER DISC, BUYER POF; See SPDS attachm.** [PLEASE READ THOROUGHLY & REFER TO ALL SUPPLEMENTAL REMARKS]

Additional Information
- Days on Market
- 163
- View
- Garden
- Tax Amount
- $2,437
- Parcel Number
- 30-49-21-020-1530
- Bedroom Description
- Primary Bath Shower
- Front Exposure
- North
- Association Fee
- $151
- Lot Size
- 5,039
- Parking Restrictions
- Driveway, Limited # Of Vehicle, No Rv/Boats
- Address
- 5335 Sw 153rd Ave, Miami
- Elementary School
- Roberts; Jane S.
- SqFt Liv Area
- 1,469
- Year Built
- 1989
- Design
- Detached, One Story, Patio/Zero Lot
- Development Name
- Lakes Of The Meadow-Meado, Le Mirage
- Style
- R30-No Pool/No Water, House
- Restrictions
- Assoc Approval Required
- Construction Type
- CBS Construction, Other
- Interior Features
- Dome Kitchen, Pantry, Split Bedroom, Vaulted Ceiling(s), Walk-In Closet(s), Atrium, Utility Room/Laundry
- Section
- 21
What's Your Home Worth?
Thinking of selling or interested in learning about a neighbor's house? We can help you see what it's worth.
Mortgage Calculator
Listing Courtesy of eRealty Associates Inc, Contact:
Selling Office: Vera Vita RE.